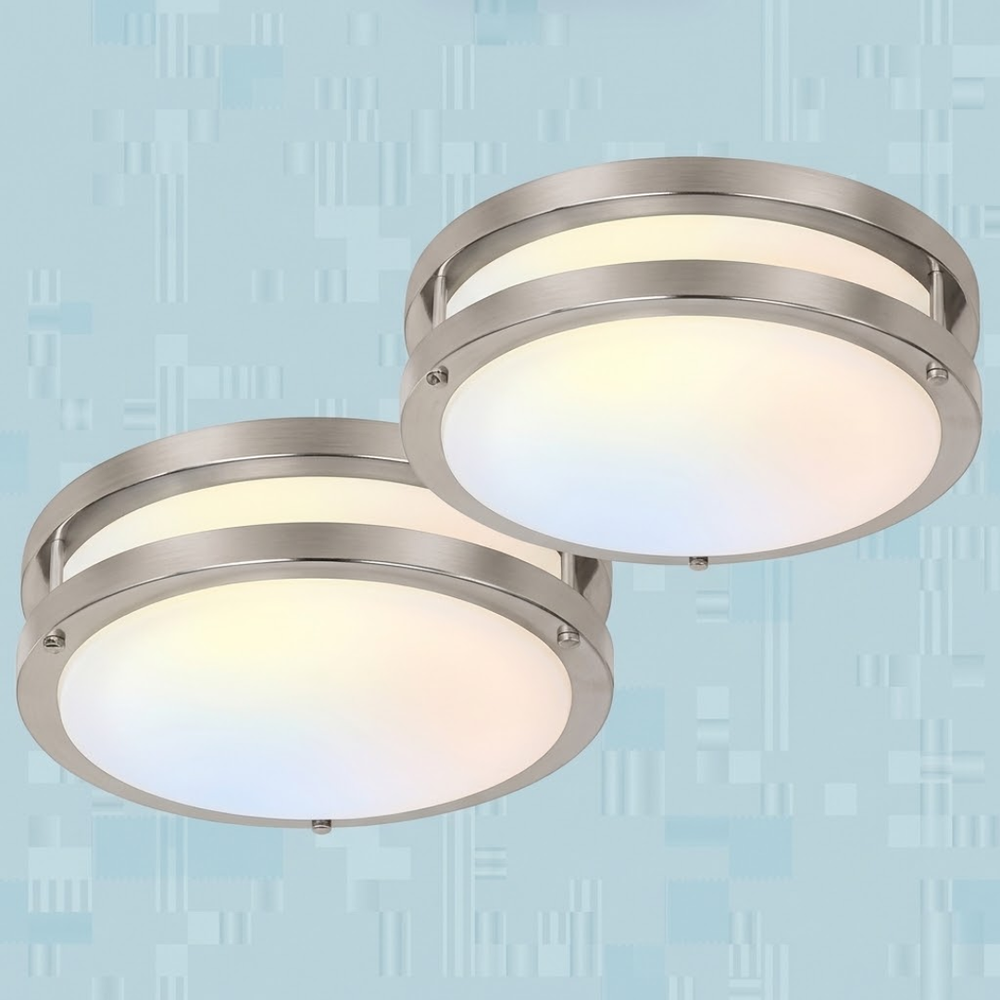
24W LED Recessed Downlight | Commercial Grade Light with Selectable CCT
Save $-56.86
In stock
Ask An ExpertSubtotal: $56.86
Fast Delivery: USPS Priority Mail
- Flat Rate Shipping
- Secure Checkout — SSL Encrypted
Frequently Bought Together
Total: $251.08
| Power | 24W LED |
|---|---|
| Beam | Wide, for even coverage |
| Colour temperature | Selectable on the fixture |
| Mounting | Recessed |
| Light source | SMD LED, integrated |
- Confirm the target light level - offices work to 30 to 50 foot-candles, retail floors to 50 to 75. Set the fixture count from that, not by eye.
- Check circuit capacity first - at 24W each, twenty fixtures is nearly 500W. Have the electrician confirm the load before the first one goes in.
- Plan the grid - divide ceiling height in feet by two. At 9 or 10 feet that is a fixture every 4 to 5 feet.
- Square the grid to the room - and to the ceiling tiles in a commercial fit-out. A misaligned run is the first thing anyone notices.
- Measure the void and cut - confirm depth and insulation clearance.
- Set the colour temperature - neutral for offices and retail, cooler for workshops, warmer for large living spaces.
- Connect and seat - a licensed electrician makes the connections, then push each fixture in until it sits flush.
A step up when 18W leaves the room short
24W is the point where a fixture stops being a domestic downlight and starts covering commercial floor area. In a large open plan room, a shop floor or an office, this is usually the wattage that gets the light levels where they need to be without doubling the number of openings.
The wide beam keeps the coverage even, which is what stops a bright fixture from turning into a row of hot spots.
Specification
| Power | 24W LED |
| Beam | Wide, for even coverage |
| Colour temperature | Selectable on the fixture |
| Mounting | Recessed |
| Light source | SMD LED, integrated |
Light levels by space
Commercial spaces are specified in foot-candles rather than by feel. These are the levels most projects work to.
| Space | Foot-candles |
|---|---|
| Open office | 30 – 50 |
| Retail floor | 50 – 75 |
| Corridor | 10 – 20 |
| Reception | 20 – 30 |
| Large open plan home | 20 – 30 |
Circuit capacity
At 24W each, a long run adds up faster than people expect. Twenty fixtures is nearly 500W before anything else on the circuit. Have the electrician confirm the load before the first one goes in, not after the twentieth.
Spacing
Divide the ceiling height in feet by two. At 9 or 10 feet, that is a fixture every 4 to 5 feet. In a commercial fit-out, keep the grid square to the room and to the ceiling tiles, since a misaligned run is the first thing anyone notices.
Colour temperature
Selectable at the fixture. Neutral suits an office or a retail floor. Cooler suits a workshop. Warmer suits a large living space that should still feel like a home.
Installation
Hardwired and recessed, fitted by a licensed electrician. Confirm void depth, insulation clearance and circuit capacity before cutting.
Related
For smaller rooms see our 18W downlight. For high ceilings, see the 30W downlight. For a full commercial scheme, see commercial ceiling lights.
Related Products
-
Sold out Quick view
-
Sold out Quick view
-
Sold out Quick view
-
Sold out Quick view
-
Sold out Quick view