6 Inch LED Recessed Lighting | 12W Downlight with Selectable CCT
Save $-23.26
In stock
Ask An ExpertSubtotal: $23.26
Fast Delivery: USPS Priority Mail
- Flat Rate Shipping
- Secure Checkout — SSL Encrypted
Frequently Bought Together
Total: $199.19
| Power | 12W LED |
|---|---|
| Output | 1,000 lumens |
| Beam angle | 180 degrees |
| Colour temperature | Selectable on the fixture |
| Cut-out size | 6 inch |
| Mounting | Recessed |
| Light source | SMD LED, integrated |
- Plan the layout first - divide the ceiling height in feet by two for spacing, and keep the outer row 2 to 3 feet off the wall.
- Measure the ceiling void - confirm depth and that the 6 inch opening clears joists and pipework.
- Cut the openings - mark the full grid before cutting so the spacing stays square to the room.
- Set the colour temperature - use the selector before seating each fixture, same setting throughout the room.
- Connect the supply - a licensed electrician should make the connections.
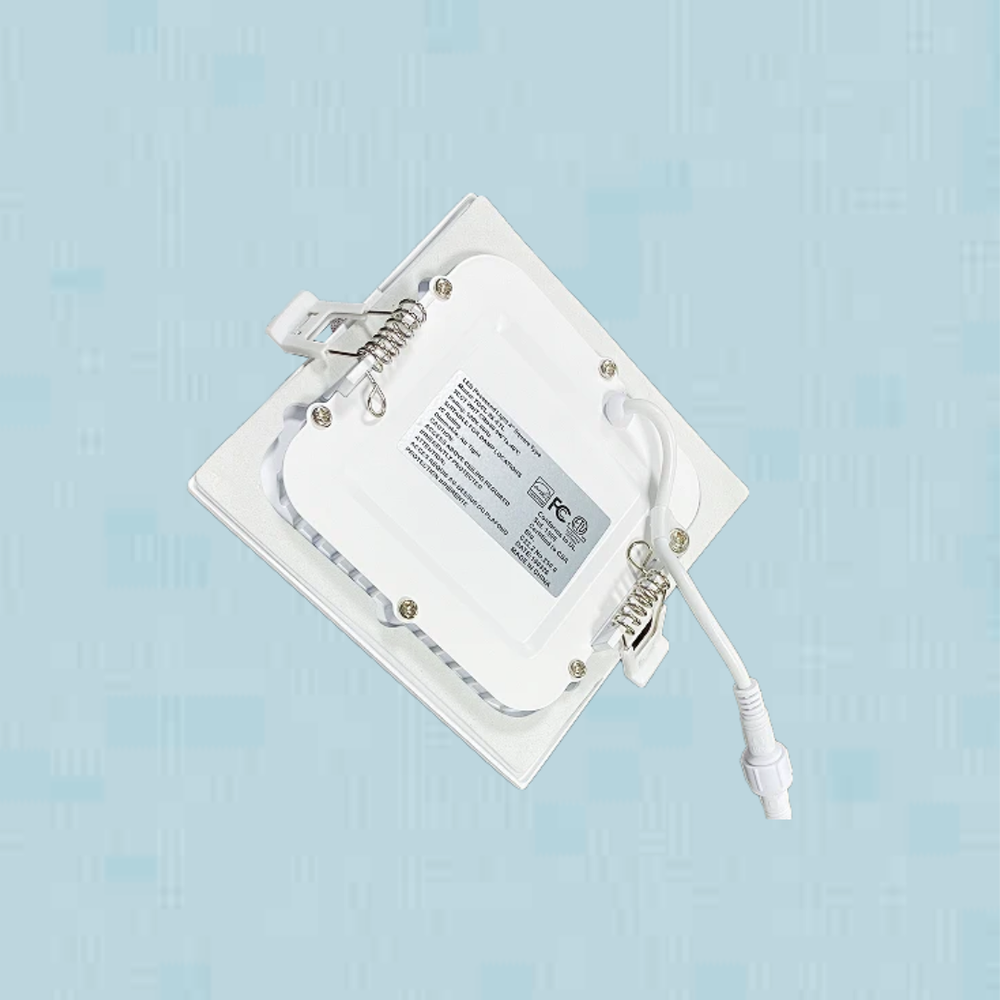
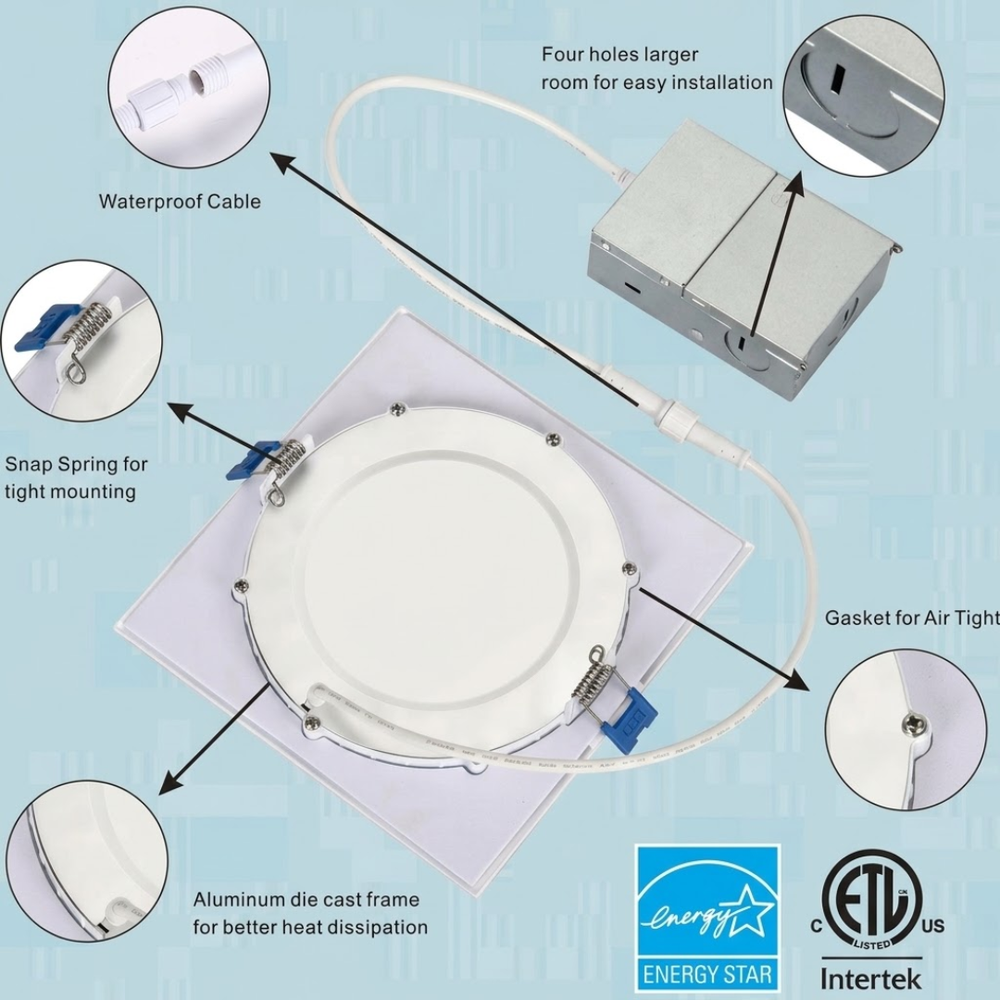
- Seat each fixture - push in until the spring clips hold it flush.
- Check from the doorway - stand where people enter and look for dark patches or uneven spacing.
The size most rooms are lit with
6 inch is the default for a reason. It throws enough light to be the main source in a room, the opening is large enough to spread evenly, and almost every ceiling and every electrician is used to the cut-out. If you are lighting a living room, a bedroom or a kitchen and you are not sure where to start, start here.
This one runs at 12W and puts out 1,000 lumens, which is the useful middle: bright enough to work under, not so bright that a room of six of them becomes uncomfortable.
Specification
| Power | 12W LED |
| Output | 1,000 lumens |
| Beam angle | 180 degrees |
| Colour temperature | Selectable on the fixture |
| Cut-out size | 6 inch |
| Mounting | Recessed |
| Light source | SMD LED, integrated |
How many for your room
Work out the floor area, then decide how bright the room should be.
| Room | Lumens per square foot | Room of 12 x 14 ft |
|---|---|---|
| Bedroom | 10 – 20 | 2 – 3 lights |
| Living room | 10 – 20 | 2 – 4 lights |
| Kitchen | 30 – 40 | 5 – 7 lights |
| Bathroom | 25 – 40 | 4 – 6 lights |
Spacing
- Divide the ceiling height in feet by two. An 8 foot ceiling wants a light every 4 feet.
- Keep the outer row 2 to 3 feet from the wall. Closer and the light scallops down the wall.
- Line them up with the room, not with the joists. A crooked grid is obvious once the lights are on.
- Over a counter, put the light 24 to 30 inches out from the wall so it lands on the worktop, not behind you.
Colour temperature
The selector is on the fixture, so you choose at install. Warmer settings suit living rooms and bedrooms. Neutral suits kitchens and hallways. Cooler suits garages and utility spaces. Whatever you pick, use the same setting on every fixture in one room.
Installation
Hardwired and recessed, fitted by a licensed electrician. Measure the ceiling void depth before cutting, and check whether insulation will sit against the housing, since that decides which fixtures may be used there.
Related
For a smaller opening see our 4 inch recessed lighting. To aim light at art instead of filling a room, see track lighting.