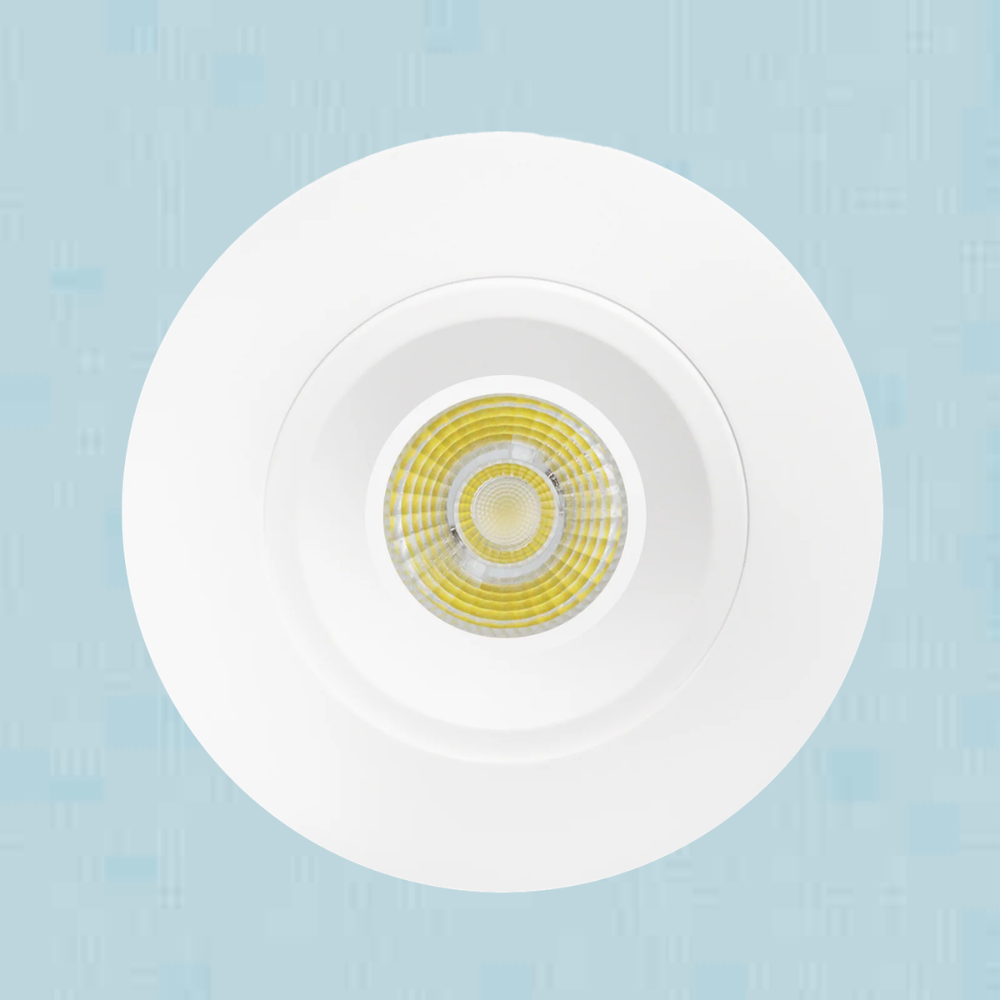
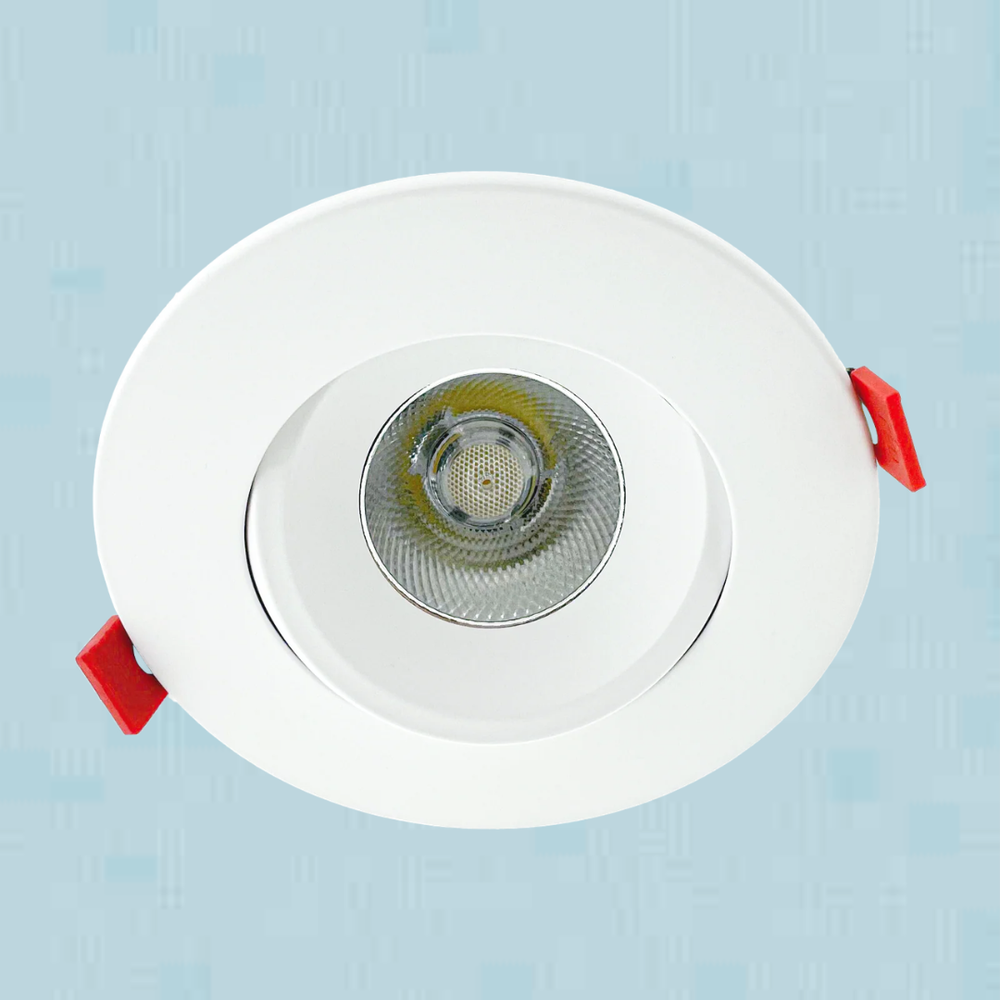
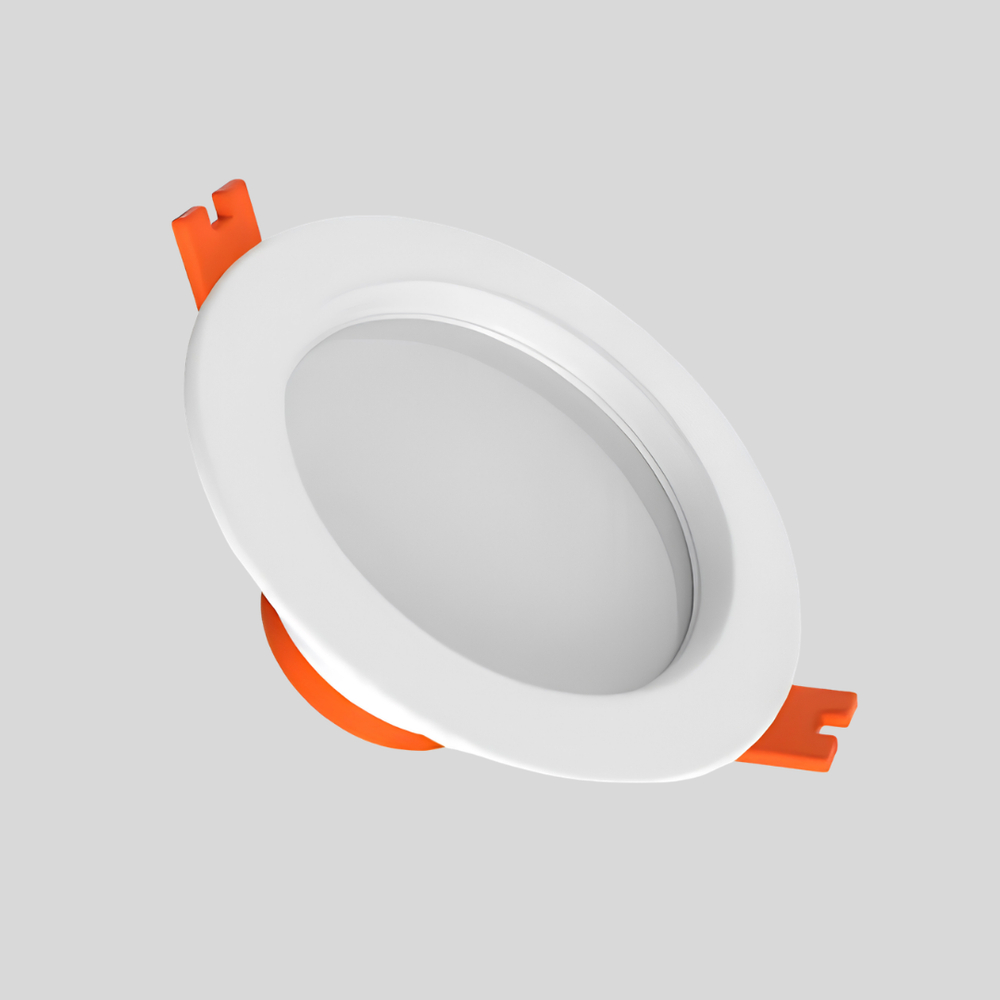
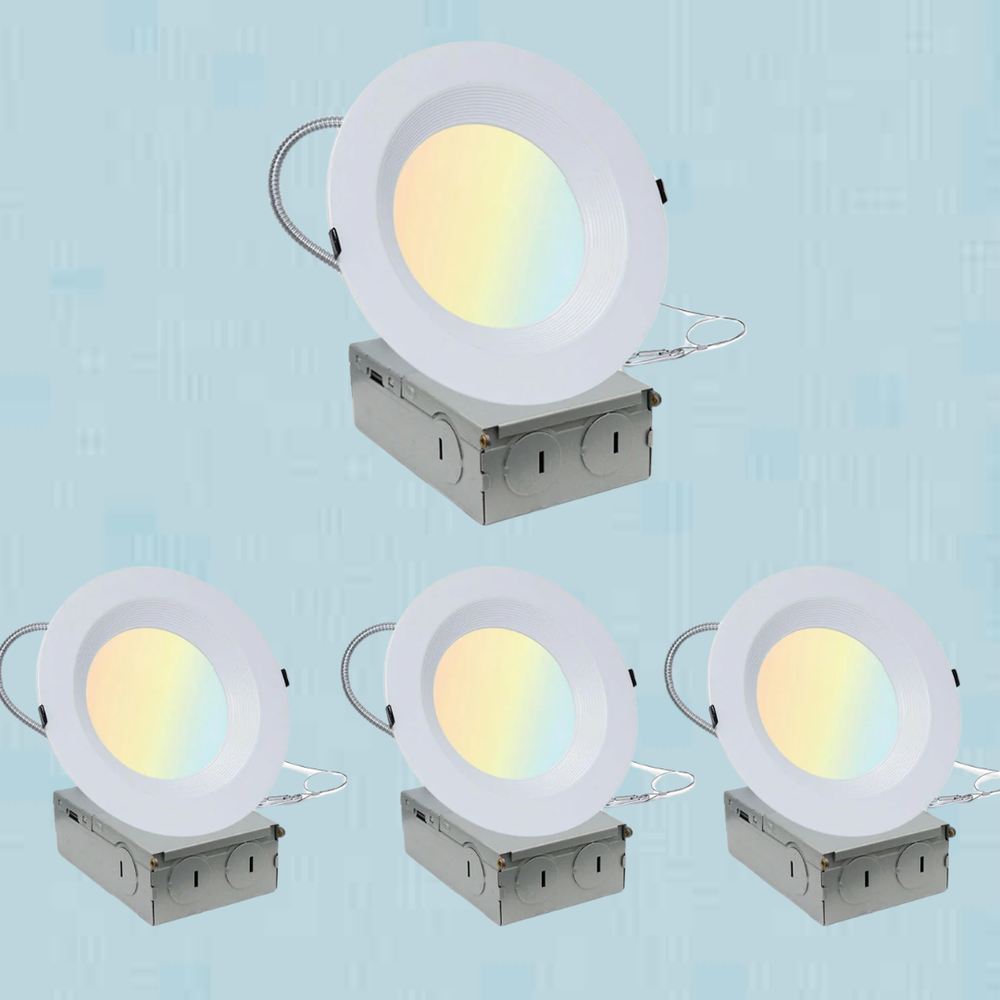
Adjustable CCT Downlight | 6W to 12W with the Colour Set on Site
Save $-21.10
In stock
Ask An ExpertSubtotal: $21.10
Fast Delivery: USPS Priority Mail
- Flat Rate Shipping
- Secure Checkout — SSL Encrypted
| Power | 6W to 12W |
|---|---|
| Output | 500 to 1,500 lumens |
| Colour temperature | Selectable on the fixture |
| Mounting | Recessed |
- Set the colour temperature before the fixtures are seated - the switch is on the housing, and changing it afterwards means pulling each fixture back out.
- Use one setting per room - a ceiling with two colour temperatures reads as a fault, and it is one of the few lighting errors people notice without being able to name it.
- Treat open plan as one space - a kitchen running into a living area is one room to the eye. Pick a setting that works for both, usually 3000K.
- Match the setting to the room - 2700K for bedrooms and living rooms, 3000K to 4000K for kitchens and bathrooms, 4000K for a home office, 5000K for a garage.
- Keep the first row 2 to 3 feet off the wall - closer and the beams scallop down the wall in bright arcs, which cannot be fixed once the holes are cut.
- Confirm the void depth and insulation clearance, then hardwire by a licensed electrician.
One fixture, the colour temperature set on site
The most common mistake in a downlight order is choosing the colour temperature from a catalogue and finding out it was wrong once the room is finished. A selectable fixture removes that risk: a switch on the housing sets it before the ceiling closes.
The range runs 6W to 12W, with a high-output dimmable version at 1,500 lumens.
Picking the setting
| Room | Setting | Why |
|---|---|---|
| Bedroom, living room | 2700K | Matches table lamps already in the room |
| Kitchen, bathroom | 3000K – 4000K | Crisper, better for detail |
| Home office, utility | 4000K | Alert without feeling clinical |
| Garage, workshop | 5000K | Daylight neutral for close work |
One setting per room, always
A ceiling with two colour temperatures in it reads as a fault, and it is one of the few lighting errors people notice without being able to name. Set every fixture in a space the same, and set them all before the fixtures are seated.
Open-plan needs one decision
A kitchen that runs into a living area is one space to the eye even if it is two on the plan. Pick a setting that works for both — usually 3000K — rather than switching halfway along the ceiling.
Choosing the wattage
| Wattage | Output | Spacing on an 8ft ceiling |
|---|---|---|
| 6W | 500 lm | 4 – 5 ft |
| 9W | 750 – 810 lm | 5 – 6 ft |
| 9W high output | 1,500 lm | 6 – 7 ft |
| 12W | 1,100 lm | 6 – 7 ft |
Keep the first row off the wall
Set it 2 to 3 feet out. Closer and the beams scallop down the wall in bright arcs, which is the most common complaint about a downlight layout and cannot be fixed once the holes are cut.
Installation
Hardwired and recessed, fitted by a licensed electrician. Confirm the void depth and insulation clearance before cutting.
Related
For wider coverage see our wide angle downlights. For accent work, see narrow beam downlights.